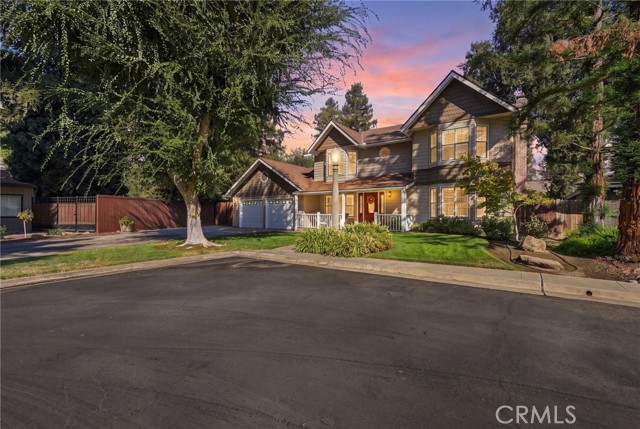
Property photo 1
Property photo 2
Property photo 3
Property photo 4
Property photo 5
Listed by Independent Broker Network, Robyn Icenhower, Kari Acosta Listing Contact: 559-786-3109
4 Beds
2 Baths
2,557 sqft

$558,000

5644 W Walnut AVE, Visalia CA, 93277

Price per sqft$218.22
Built in1988
Property size2,557 sqft
Property typeResidential

Overview

Active

Listed Oct 13, 2026

Updated 8h ago

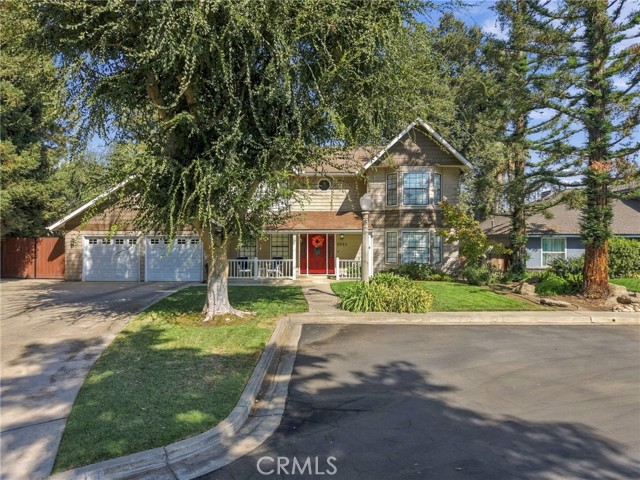
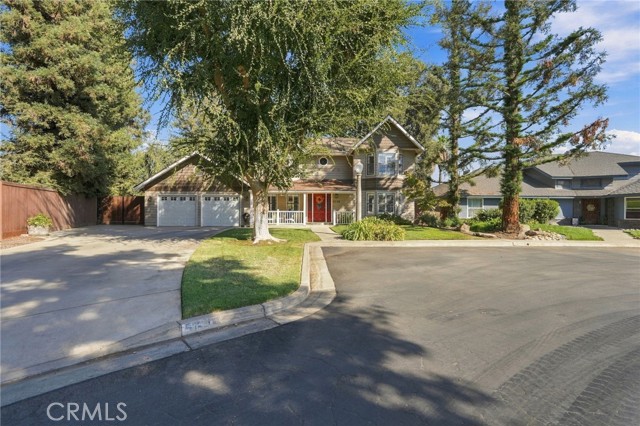
Welcome to this charming two-story home tucked away on a private road in Southwest Visalia. Situated at the end of a cul-de-sac, this home offers an inviting front porch and a setting that provides a sense of separation from the surrounding streets. With its classic appeal and spacious design, this property offers a wonderful opportunity to make yourself at home. Inside, you'll find spacious living areas, including a family room and a versatile bonus room that can be used as a formal living area, home office, playroom, or whatever best suits your needs. The formal dining room features beautiful wood-beamed ceilings, while the large kitchen offers a center island, ample cabinetry, and an adjoining eat-in area. Built-ins and abundant storage add functionality throughout, and the indoor laundry room includes a sink and additional cabinetry. All bedrooms are located upstairs, with a convenient half bath downstairs for guests. Outside, enjoy the backyard's green lawn, mature trees, and covered patio, creating a welcoming space to relax or gather with friends and family. Additional features include RV parking and a layout that combines charm with functionality. With its generous room sizes, distinctive details, and desirable end-of-cul-de-sac location, this home is one you won't

$3,712/mo

Est. mortgage payment based on a $558,000 home price.

All estimates are provided by Luxury Presence for informational purposes only. Actual amounts may vary.

Additional information

MLS® ID
CRPI26221758

Interior Features

Bedrooms
4
Bathrooms
2
Fireplace
Yes
Cooling
Yes
Heating
Yes
Basement
No

Exterior Features

Lot Size
0.27 Acres

Other Property Details

Association Fee Frequency
Yearly
Garage
Yes
View
Yes
MLS provider logo

Listed by Independent Broker Network, Robyn Icenhower DRE:01810074, Kari Acosta
Listing Contact: 559-786-3109 

All information deemed reliable but not guaranteed and should be independently verified. All properties are subject to prior sale, change or withdrawal. Neither listing broker(s) nor Rob Slawinski shall be responsible for any typographical errors, misinformation, misprints and shall be held totally harmless.

The data relating to real estate for sale on this website comes in part from the Internet Data Exchange program of the MLS Listings, Inc. MLS system. Real estate listings held by brokerage firms other than Rob Slawinski are marked with the Internet Data Exchange icon (a stylized house inside a circle) and detailed information about them includes the names of the listing brokers and listing agents.

©2026 MLS Listings, Inc. All rights reserved. 2026

Data last updated 3:27 AM UTC, 10/15/2026


Powered by Luxury Presence
